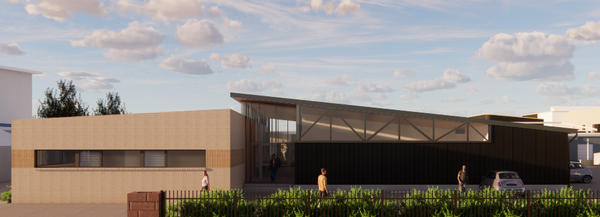
MAJOR BUILDING PROJECT TO EXPAND TECHNOLOGIES AND VET FACILITIES
This project forms part of the School's long-term Master Plan and our broader strategy to ensure we have the specialist learning spaces required to support both current and future enrolments. Following the transition to a six-stream Year 7 intake in 2026, and with this structure continuing in 2027 and beyond, additional facilities are required to meet the growing demand for specialist learning areas.
The development will deliver four new specialist Technologies classrooms for Woodwork, Metalwork, Food Technology and Textiles, together with a dedicated Computer-Aided Design (CAD) room, student toilets and changerooms, and a staff office for the Technologies Department. The project also includes the refurbishment of our existing Woodwork and Metalwork classrooms, along with upgrades to selected machinery and equipment.
Importantly, this development will strengthen our ability to provide a broad range of curriculum pathways for students. Vocational Education and Training (VET) pathways play an increasingly important role in our Secondary School, and these new facilities will support the continued growth of these programs while enabling us to expand subject offerings in Years 11 and 12.
The project will also include the construction of a new purpose-built Facilities and Maintenance Workshop. This will allow the existing workshop to be refurbished and converted into an additional Food Technology classroom while providing enhanced facilities for our operational staff and supporting the ongoing development of the School.
Once completed, the Technologies precinct will include:
- 2 Metalwork classrooms
- 2 Woodwork classrooms
- 1 Industrial Kitchen classroom
- 2 Domestic Kitchen classrooms
- 2 Computer-Aided Design (CAD) learning areas
- 1 Textiles classroom
- Additional student bathrooms and changerooms
- A dedicated Technologies Department office
As part of this expansion, the current Textiles classroom within The Collaboration and Creativity Centre will be converted into an additional Visual Arts classroom. This will result in two dedicated Visual Arts classrooms within the Centre, further enhancing opportunities for students to engage in creative and practical learning experiences.
By investing in contemporary, purpose-built learning environments, we are ensuring that students have access to high-quality facilities that foster creativity, innovation, practical problem-solving and industry-relevant skills. These facilities will play an important role in supporting student engagement, educational achievement and future career aspirations.
As our School continues to grow, projects such as this ensure that Swan Valley Anglican Community School remains well positioned to provide outstanding learning opportunities and diverse pathways for current and future generations of students.
Construction is expected to commence in 2027, with completion anticipated in early 2028. We look forward to sharing updates with our community as this exciting project progresses.